This is the final output of the design studio from the Learning Activity 18.
Each group presents minimum 4, maximum 6 A1 panels (landscape orientation) containing
the following:
-The general concept of the project: ageing and the library
-The reading and interpretation of the site and its proposed intervention(s)
-The spatial and programmatic lay-out of the building(s) (interior and outdoor spaces)
-The unique qualities of the site-specific intervention(s)
-The accessibility of the building(s) and its direct surroundings (relation to workshop outcomes)
All the panels will be mounted in an evaluation exhibition formation in Sint-Lucas Gent on
January 12th 2011.

Wednesday, January 5, 2011
Tk 6_Description
This task continues the design studio work and was submitted after the inetmediate review of November 10th.
The students were asked to upload 2 din A1 landsape formate in pdf
containing:
a concept
an opinion
a mission statement
on the relation bewteen ageing and knowledge (lifelong learning, re-skilling)
The panels should investigate (contain the investigation) of the realtion between dwellings for an ageing population and knowledge....
All information that is uploaded should be 'general' in the sence that it is not site-specific and can be understood by other students who are not working on the Waalse Krook or the topic but is usefull in the study of dwelling.
Tk 3_Description
Naming the Thing
This is the first task for the design studio in the first semester in Sint-Lucas School of Architecture.
Using the information from the introduction lecture on the design studio and on the problematic of an ageing population, the students should express a personal stance, a statement, an opinion or a question on the topic of the design studio and/or the assignment.
The result is one PDF din A3 landscape that should act as a first intuitive mission statement and guide for the next fourteen weeks. This statement can be a baseline, a slogan, a sketch, an image, a text, a collage...
The task is performed and finalized during the design studio session of October 6.
The students work in teams of three and uploaded one A3 per team.
You'll find a description of the design studio topic and assignment in our previous posts.
Tuesday, December 14, 2010
WORK IN PROGRESS: WAALSE KROOK

WAALSE KROOK
The library and the ageing // the ageing and the library, two mirror studio’s
Students are now fully developing their projects: they focus on:
-the rethinking of the contemporary library (knowledge) function within the project
-the rethinking of contemporary domicile projects for an ageing population, to avoid social isolation and stimulate productivity
-the spatial qualities of the proposed intervention (building)
-the proposed added value of the project within the city
-the coherent translation of a conceptual idea into a site-specific urban project
The final presentation is scheduled for January 12th.
To be continued...
(image, previous presentation by K. Milakova, G. Dopchie & R. Galtès)

Tuesday, November 23, 2010
Councilor Department of Welfare and a local television station came to visit the D.M.S.C. workshop today.
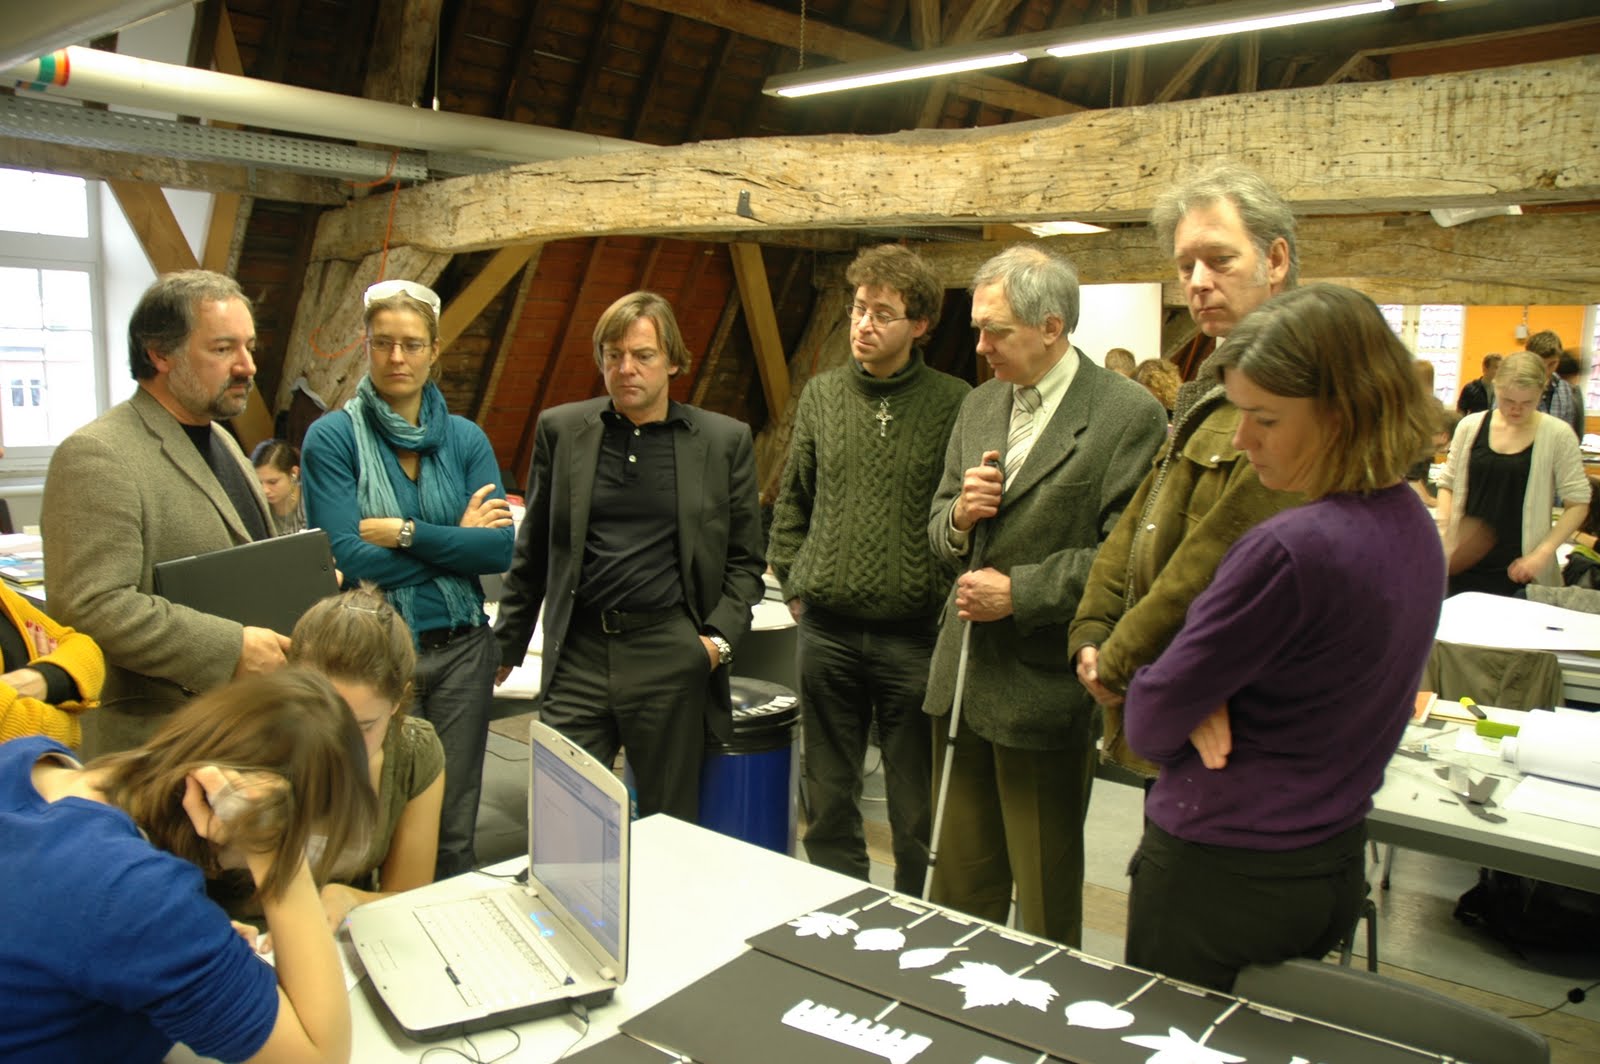
photo: Sam De Praeter
Monday, November 22, 2010
D.M.S.C. workshop, Universal Design for AC Gent Zuid
At this moment the students are talking part in the "Designing the Multi-Sensorial City Workshop". (D.M.S.C.)
The D.M.S.C. workshop starts on the 15th of November and runs until the 24th. The general theme is that of Universal Design and reconnecting designers with (impaired) end-users.
Students will(re)design the spaces of an administrative complex of the City of Gent. They will be looking at the spatial design of the front, mid and back office organisation in a universal designerly way.
The partners for this workshop are the blindleague, wheelchair users and the municipality of Gent.
I will report on this event later in the Blog...
In full effect...
Our winter semester 2010-2011 design studio is in full effect and running since September 29.
So let me report on what we have done so far and how:
Students meet and work in weekly design studio sessions in the Sint-Lucas school of architecture.
The oikodomos project in the first semester of 2010/2011 is integrated in the International Design Studio in Gent. 61 international students (coming from Finland to South Africa, Japan to Portugal)
We have enrolled 18 of them in the oikodomos project, in 6 teams of three students.
For more information on the course and the school check the website of the Sint-Lucas Master of Architecture at: http://www.architectuur.sintlucas.wenk.be/index.php?id=3228
The overall task consist in the design of a Hybrid Building containing dwellings and a contemporary interpretation of a library. Half of the teams work on a hybrid where the surface of dwellings is higher then the surface allocated to the library, the other half work on the opposite.
The site, called Waalse Krook, is located in the historical centre of Gent.
Site photo:

Subscribe to:
Posts (Atom)